
442 S Peck Dr
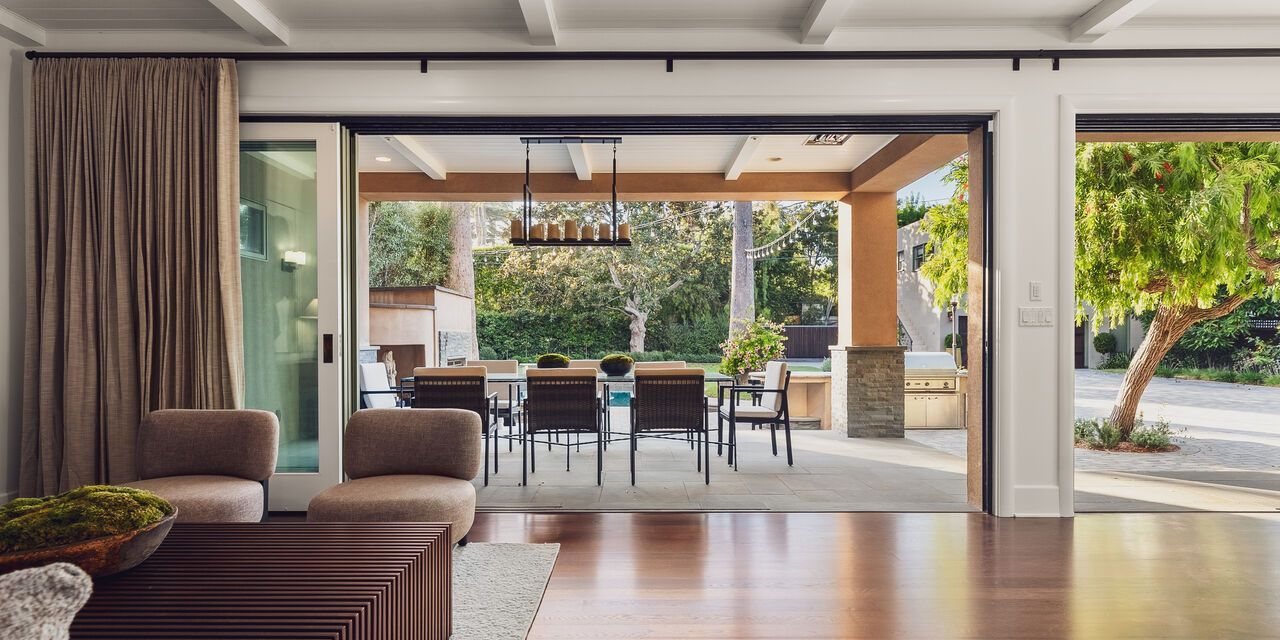
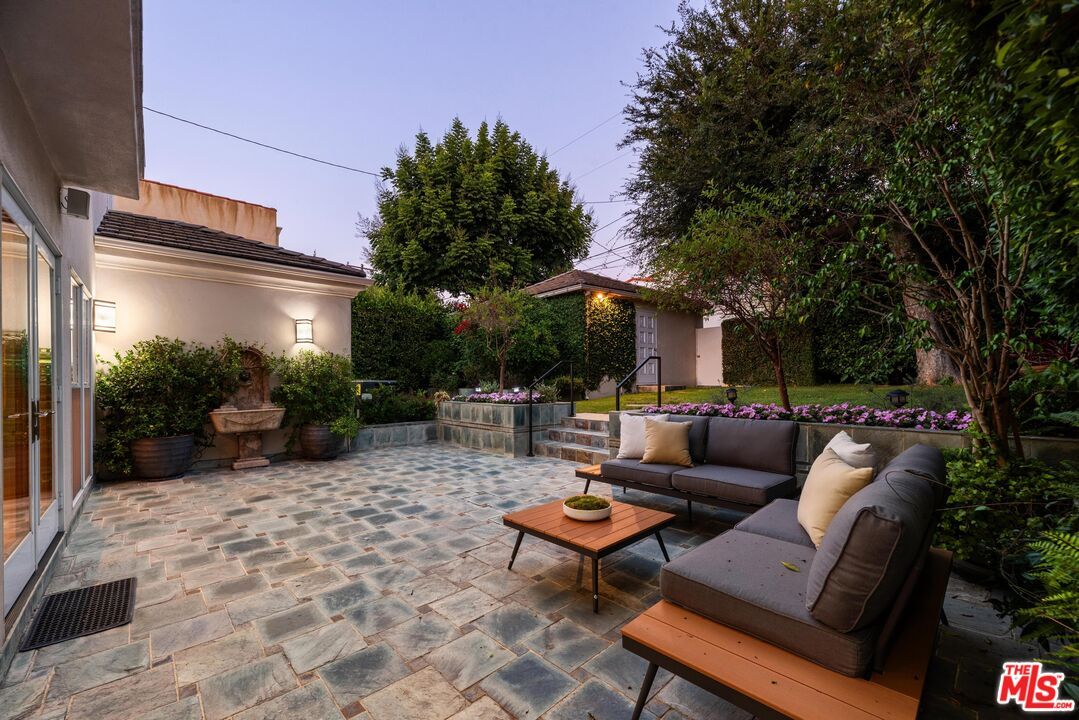
Seize the rare opportunity to own a timeless classic in the heart of Beverly Hills, just moments from world-class dining, shopping, and entertainment. This elegant traditional-style residence offers 4 bedrooms, 4.5 bathrooms, and over 3,700 square feet of meticulously designed living space, blending sophistication with modern comfort. As you step inside, you're greeted by a dramatic foyer that sets the tone for the home's grandeur. A beautifully crafted staircase with intricate ironwork is bathed in natural light from skylights above, creating a warm and inviting entrance. To the right, the formal living room features an oversized natural stone fireplace as its centerpiece, seamlessly flowing into the expansive great room ideal for both entertaining and everyday relaxation. On the left, the formal dining room is drenched in sunlight from oversized windows, offering a bright and welcoming ambiance for special gatherings. The great room, located towards the rear of the home, opens directly to the kitchen, with large floor to ceiling windows and doors that open to the lush backyard, the perfect setting for everyday living and perfect for casual get-togethers. The kitchen itself is a chef's delight, showcasing rich walnut cabinetry, granite countertops, and premium stainless steel appliances, all designed to accommodate both intimate family meals and large-scale entertaining. Upstairs, the primary suite is a serene retreat, complete with a spacious walk-in closet and a spa-like en-suite bathroom featuring luxurious granite countertops, walnut cabinetry, a soaking tub, and a separate shower. Two additional guest bedrooms, each with their own en-suite bathrooms, and a great flex room that can serve as an office/studio or 4th bedroom are also located on the upper level, providing ample privacy and comfort. There is also a generous guest bedroom on the first floor, complete with its own bathroom, offering the perfect accommodation for guests or in-laws. The private backyard is an entertainer's dream, featuring a sprawling patio and a large, flat grassy area, ideal for alfresco dining, lounging, or play. A two-car garage is conveniently accessible via a rear alley. This residence seamlessly blends classic charm with modern amenities, including energy-efficient solar panels, in one of Beverly Hills' most coveted neighborhoods. Located near the city's top attractions and with easy access to surrounding areas, it's a must-see for discerning buyers seeking both luxury and prime location.
Area & Lot
- StatusSold
- Sales Price$3,850,000
- Date SoldFeb 3, 2025
- Living Area3,710 Sq.Ft.
- Lot Area6,376 Sq.Ft.
- MLS® ID24-433139
- TypeResidential
- Year Built1940
- NeighborhoodBeverly Hills
Listing information from The MLS (CLAW). All information is deemed reliable but not guaranteed and should be independently reviewed and verified.

Joaquin Padilla
Contact Agent
442 S Peck Dr
Thank you. Joaquin will be in touch shortly.